Jackie Keene

BEDS4
BATHS3 full 3 partial
SQUARE FEET5,659
MLS#1317119
STATUSActive
PROPERTY TYPEResidential - Single Family
SUBDIVISIONLONDON BY SECTIONS
SCHOOLRussellville
Property Description
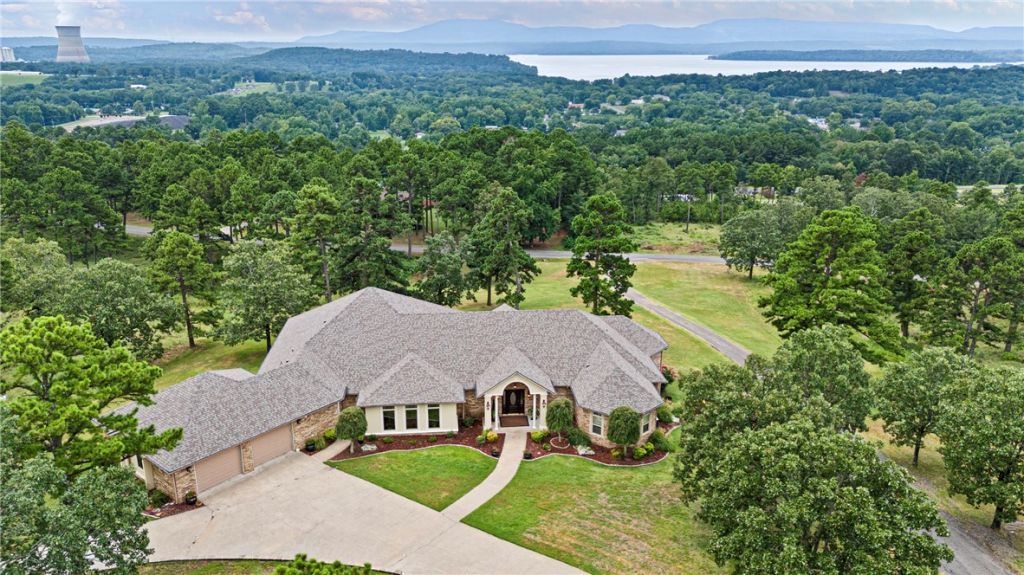
Tucked away in peaceful seclusion, this stunning executive home offers panoramic lake views from nearly every room. Designed for both relaxation and entertaining, the outdoor spaces are truly an extension of the home ? complete with multiple seating areas and a full outdoor kitchen, perfect for enjoying quiet mornings or evenings under the stars. Inside, the open-concept living area is flooded with natural light, thanks to a wall of windows that perfectly frame the water beyond. A custom, gracefully winding staircase anchors the space, adding a touch architectural flair. The expansive master suite offers a private sanctuary with its walk-through shower, generous walk-in closet, and of course ? breathtaking views to wake up to each day. If you're looking for a home that blends luxury, privacy, and jaw-dropping scenery ? this is it. 24-hour notice required for showings
Property Features
Property Type: Residential - Single Family
Basement: Finished, Crawl Space
Basement: Yes
Cooling: Central Air, Electric
Fireplaces: 2
Heating: Central
Lot Size: 3.00 Acres
Roof Type: Architectural, Shingle
Stories: 2.0
Taxes: $5,101
Year Built: 2004
Amenities
Wet Bar
Built-in Features
Ceiling Fan(s)
Cathedral Ceiling(s)
Central Vacuum
Eat-in Kitchen
Granite Counters
Split Bedrooms
Walk-In Closet(s)
Wired for Sound
Window Treatments
Feature Descriptions
Appliances: Counter Top, Dishwasher, Electric Cooktop, Electric Oven, Electric Range, Electric Water Heater, Disposal, Microwave, Self Cleaning Oven
Body of Water: Lake Dardanelle
Community Features: Biking, Near National Forest, Near State Park, Near Schools, Shopping, Trails/Paths
Days on Site: 294
Exterior: Brick, Masonite, Rock, Stucco, Vinyl Siding
Fencimg: None
Fireplace: Gas Log, Living Room
Flooring: Carpet, Concrete, Tile, Wood
Laundry: Washer Hookup, Dryer Hookup
Lot: Landscaped, Open Lot, Secluded, Views
Parcel#: 896-00253-000r
Parking: Attached, Garage, Aggregate, Asphalt, Driveway, Garage Door Opener
Parking Notes: Attached, Garage, Aggregate, Asphalt, Driveway, Garage
Patio/Porch: Balcony, Covered, Patio
Special View Info: Lake
Utilities: Electricity Available
Window: Blinds
Local Schools
School District: Russellville
Listed By / Shown By
Listed By
Agency Name: River Valley Realty, Inc
Shown By
Agent Name: Jackie Keene
Agent Phone: (479) 841-3787
Agency Title: Crye-Leike Real Estate Services

Source: NWAKBOR MLS
Estimate Your Payment
Estimated Payment
$ 2,690.59 per month $2,003.01 Principal & Interest $425.08 Property Tax $262.50 Homeowner's InsuranceChange Payment Information
Privacy Policy / DMCA Notice / ADA Accessibility


This site is hosted, designed and copyright
© 1994 - 2026 by
Delta Media Group, Inc. -- Patent Pending --
423 Parliament Lane | MLS# 1317119
This single family home located at 423 Parliament Lane, London, AR 72847 is currently listed for sale with an asking price of $900,000. This property was built in 2004 and has 4 bedrooms and 3 full and 3 partial baths with 5659 sq. ft. Parliament Lane is located in the LONDON BY SECTIONS subdivision within the Russellville school district. Search LONDON BY SECTIONS real estate on jackiekeene.crye-leike.com today.